Bienvenidos, bienvenue from Harriet, the owner.
Please forgive me. I am adding photos as fast as I get them. The details are all going in. It’s exciting to see our project become a living piece of art.
Sueño del Mar, Zihua…
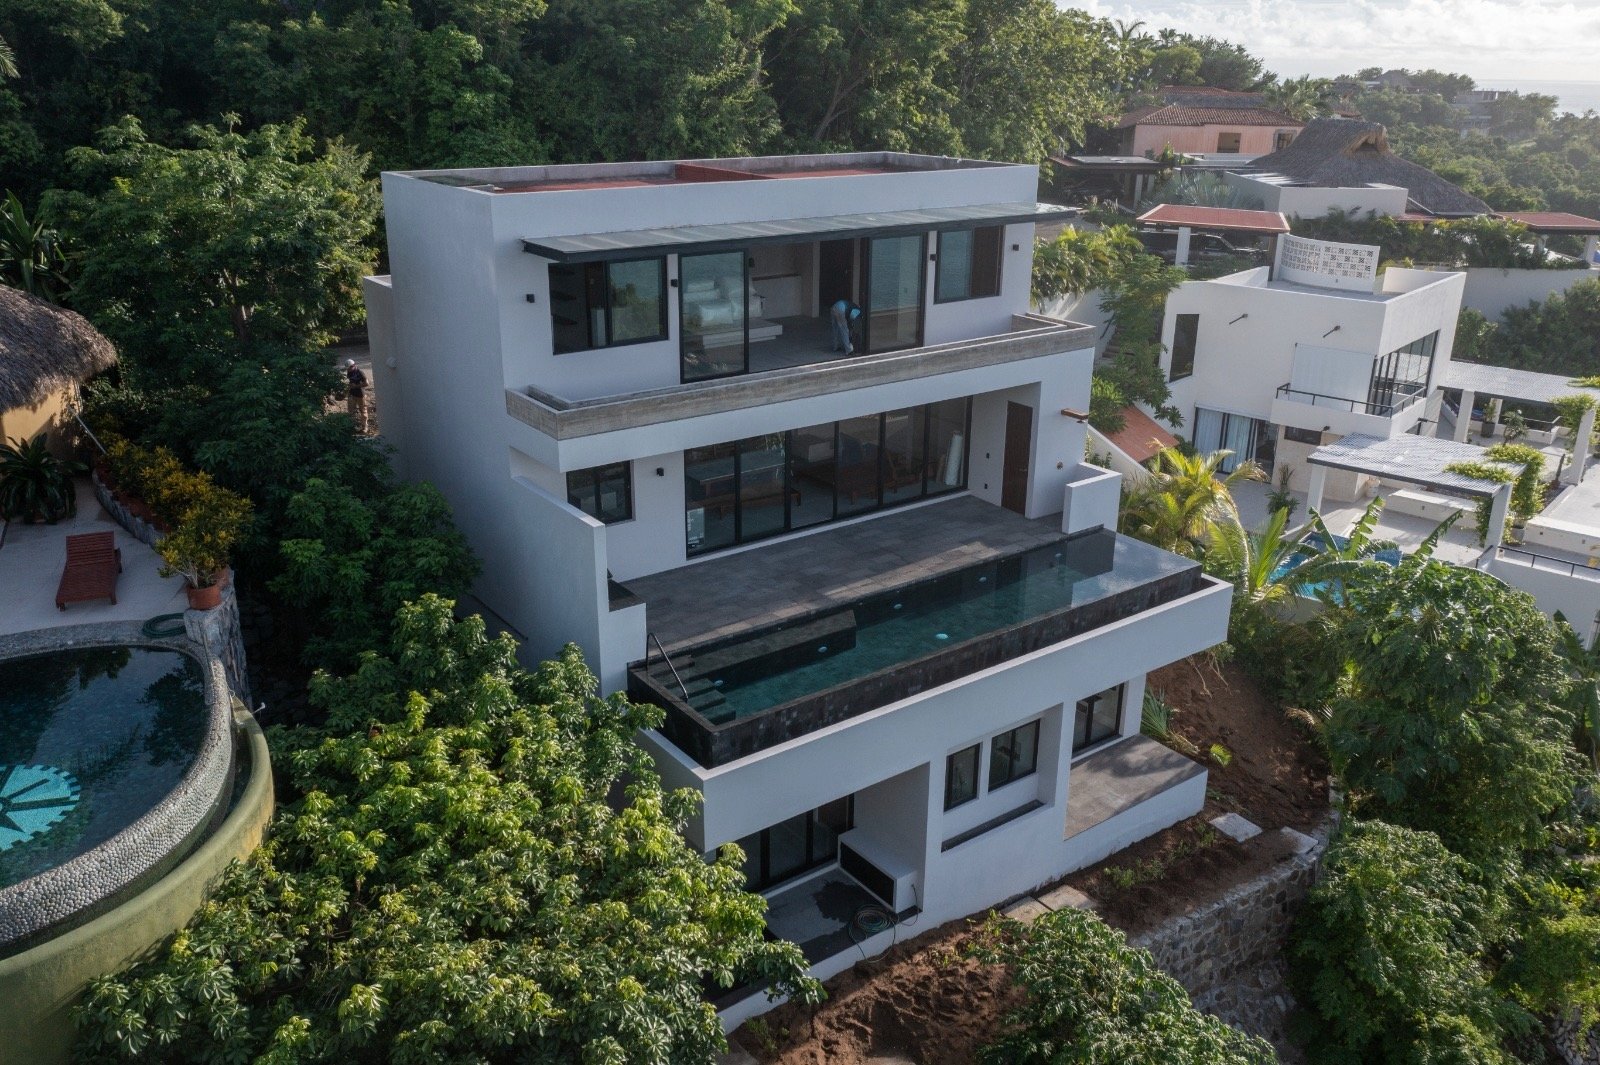
…is located on a quiet country lane in the secure gated community of Cerro de Vigia high above Las Gatas beach. At your back is the Pacific ocean and in front of you is the majesty of the bahia de Zihuatanejo. The brutalist villa is a jewel-house of exposed concrete, wood, stone and glass designed and built by architect Francisco Garcia Otero of Papilio Studio (https://papiliostudio.com/).
The villa faces the view of the bay and the twinkling lights of El Centro.
Top floor is the master bedroom suite and terrace.
Main floor is the great room and pool.
Bottom floor contains two bedroom suites, a dipping pool, a second smaller kitchen, a laundry and a media/workout room.
The Casa is equipped with purified water throughout.
The great room (main floor):
Walk right into expansive views of the entirety of Zihuatanejo Bay including the mouth of the Bay and the ocean beyond. Pick your jaw up off the floor.
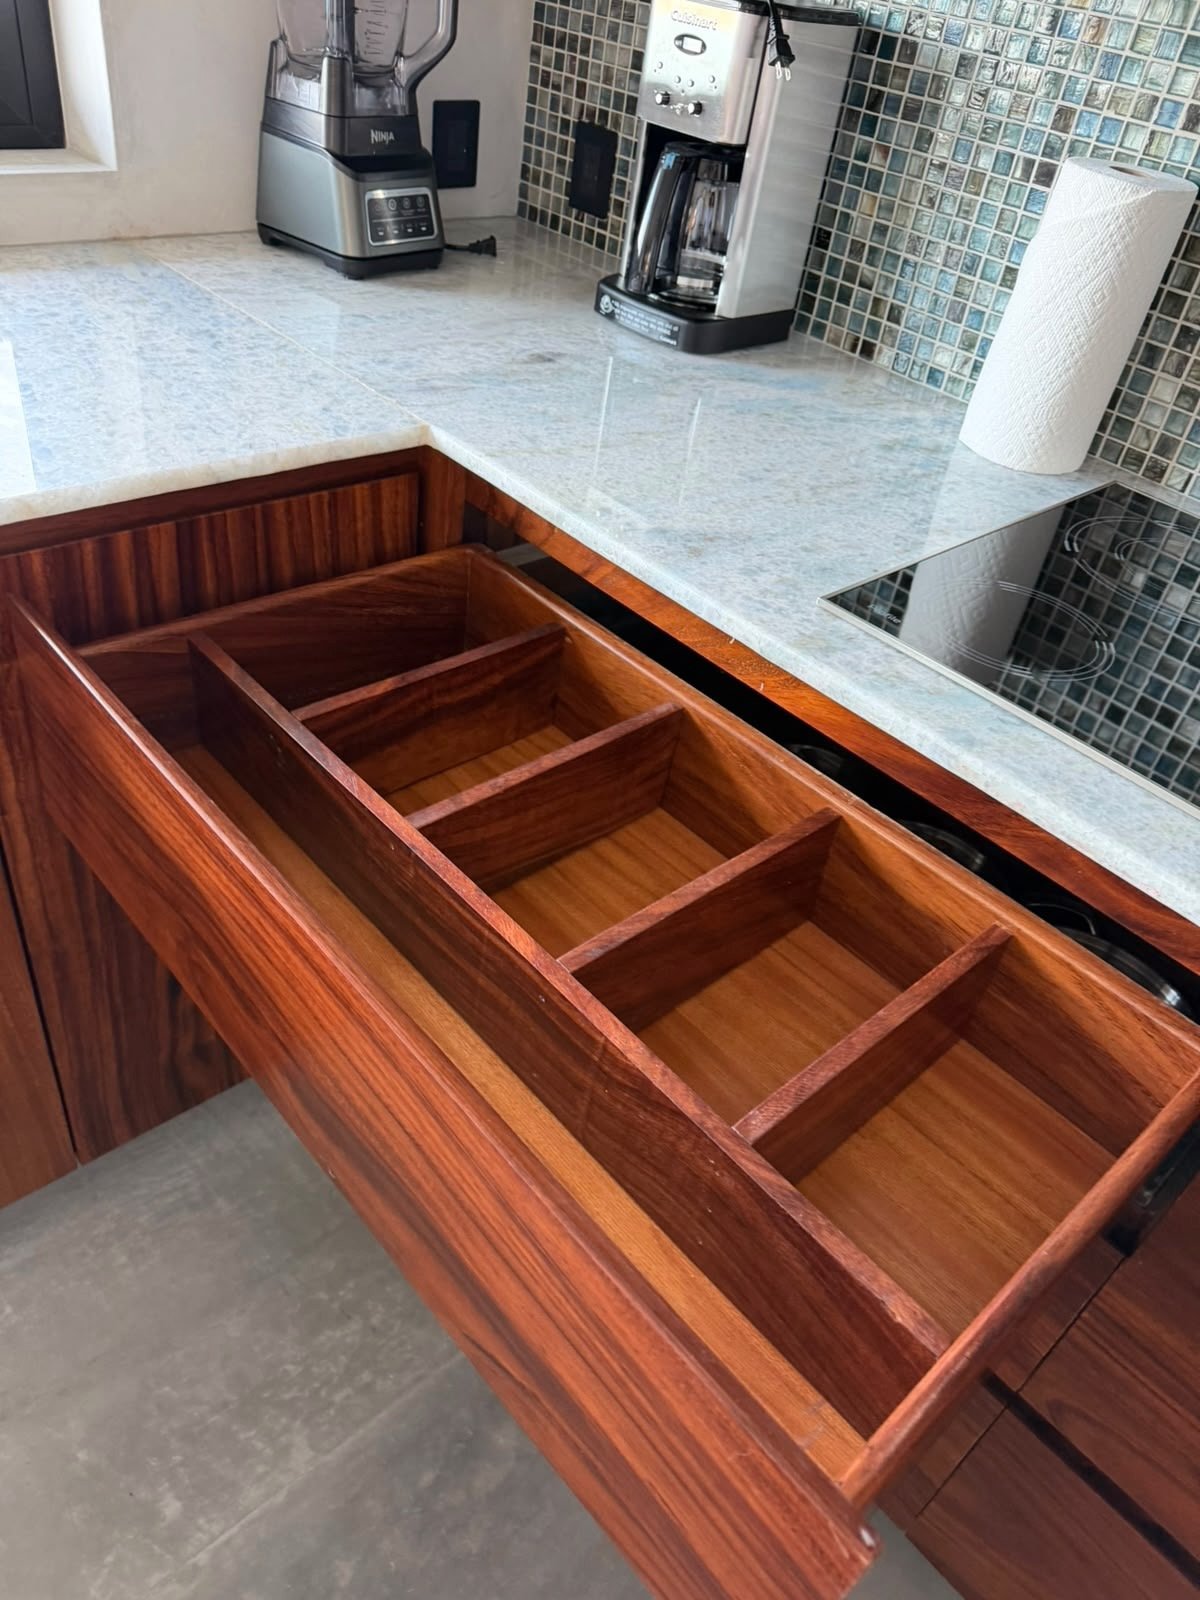
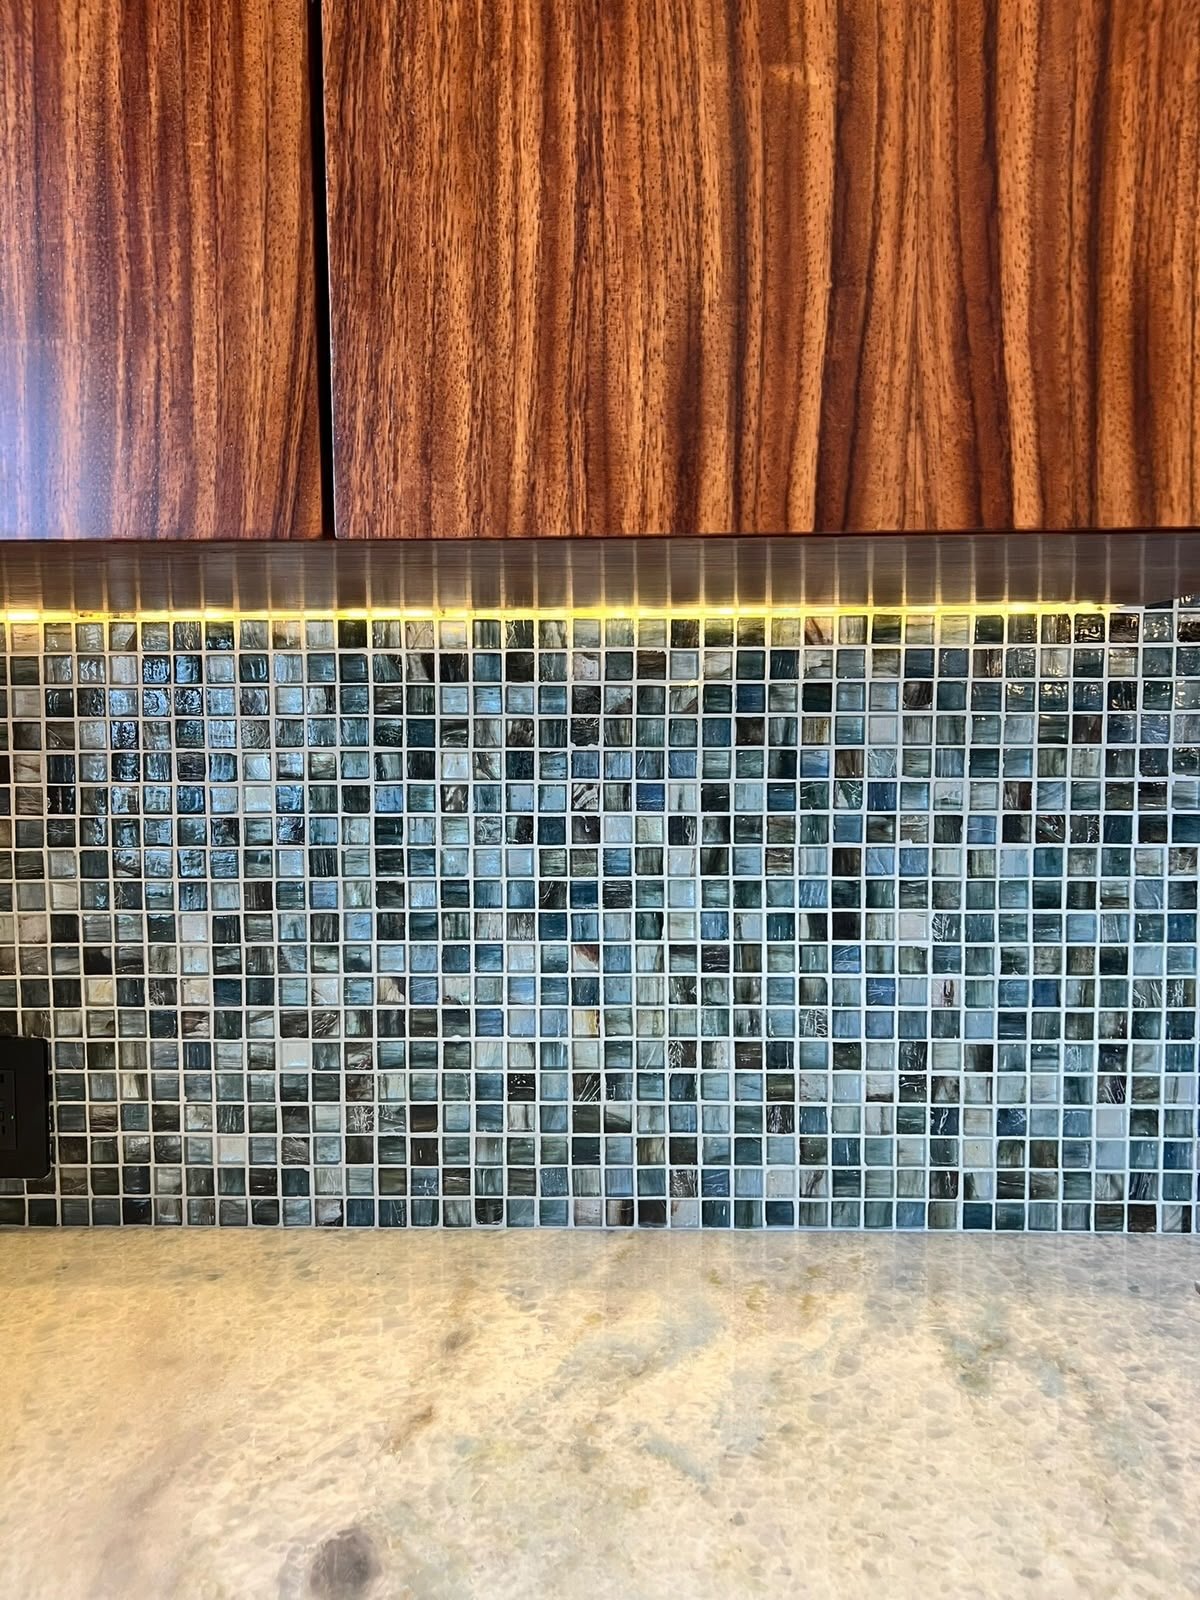
The kitchen: Waterfall quartzite countertops, glass tile backsplash, local parota wood cabinets, island with seating for three. Stainless steel farm sink with garbage disposal, dishwasher, induction stovetop, fridge, microwave, oven, blender, coffeemaker, electric kettle, handmade stoneware, walk-in pantry and laundry. I don't know about you, but I love washing dishes when I can stand at the sink and stare through the window at Zihuatanejo Bay.
For an extra charge, we can arrange for you to have your own personal chef.
Dining: Parota and quartzite dining table with seating for eight.
Floors & walls: Polished concrete floors and hand plastered walls.
Sala: Comfortable sofa and chairs. Sliding glass doors can close off the great room to use the AC.
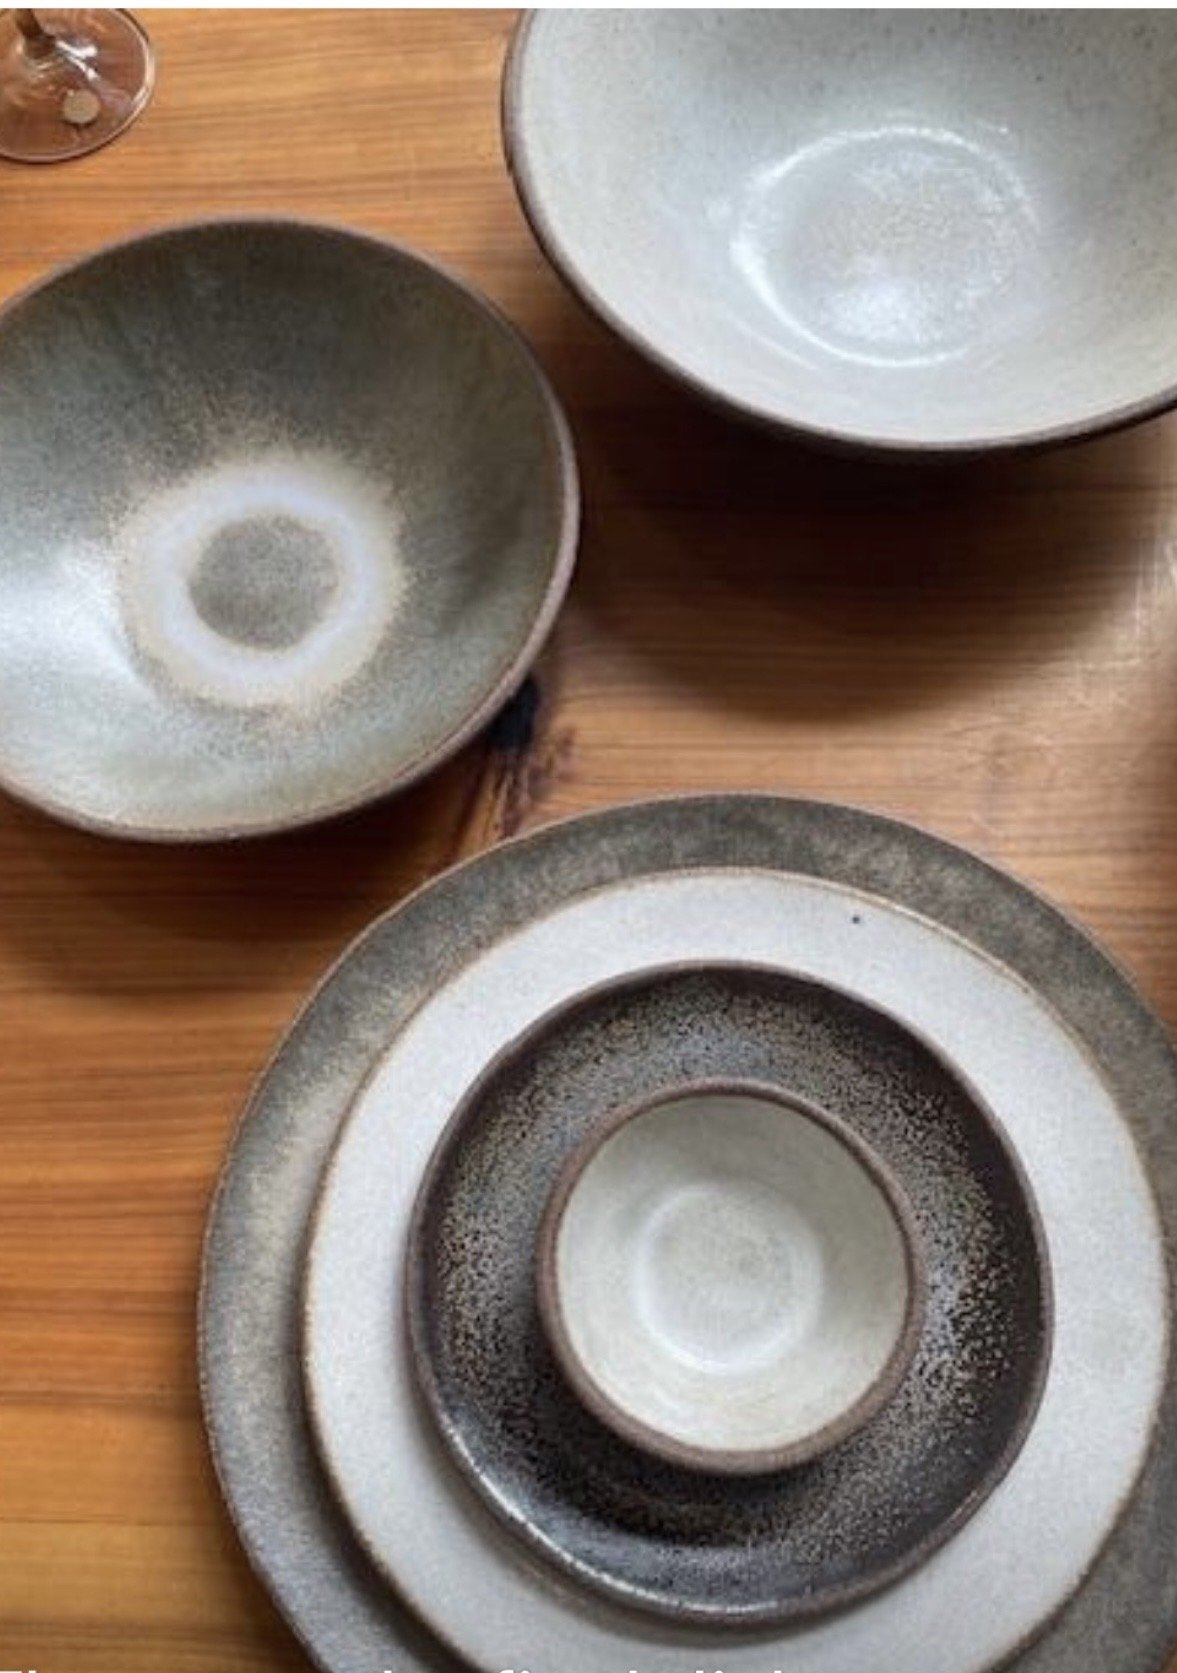
Handmade stoneware from MM Clay in San Francisco
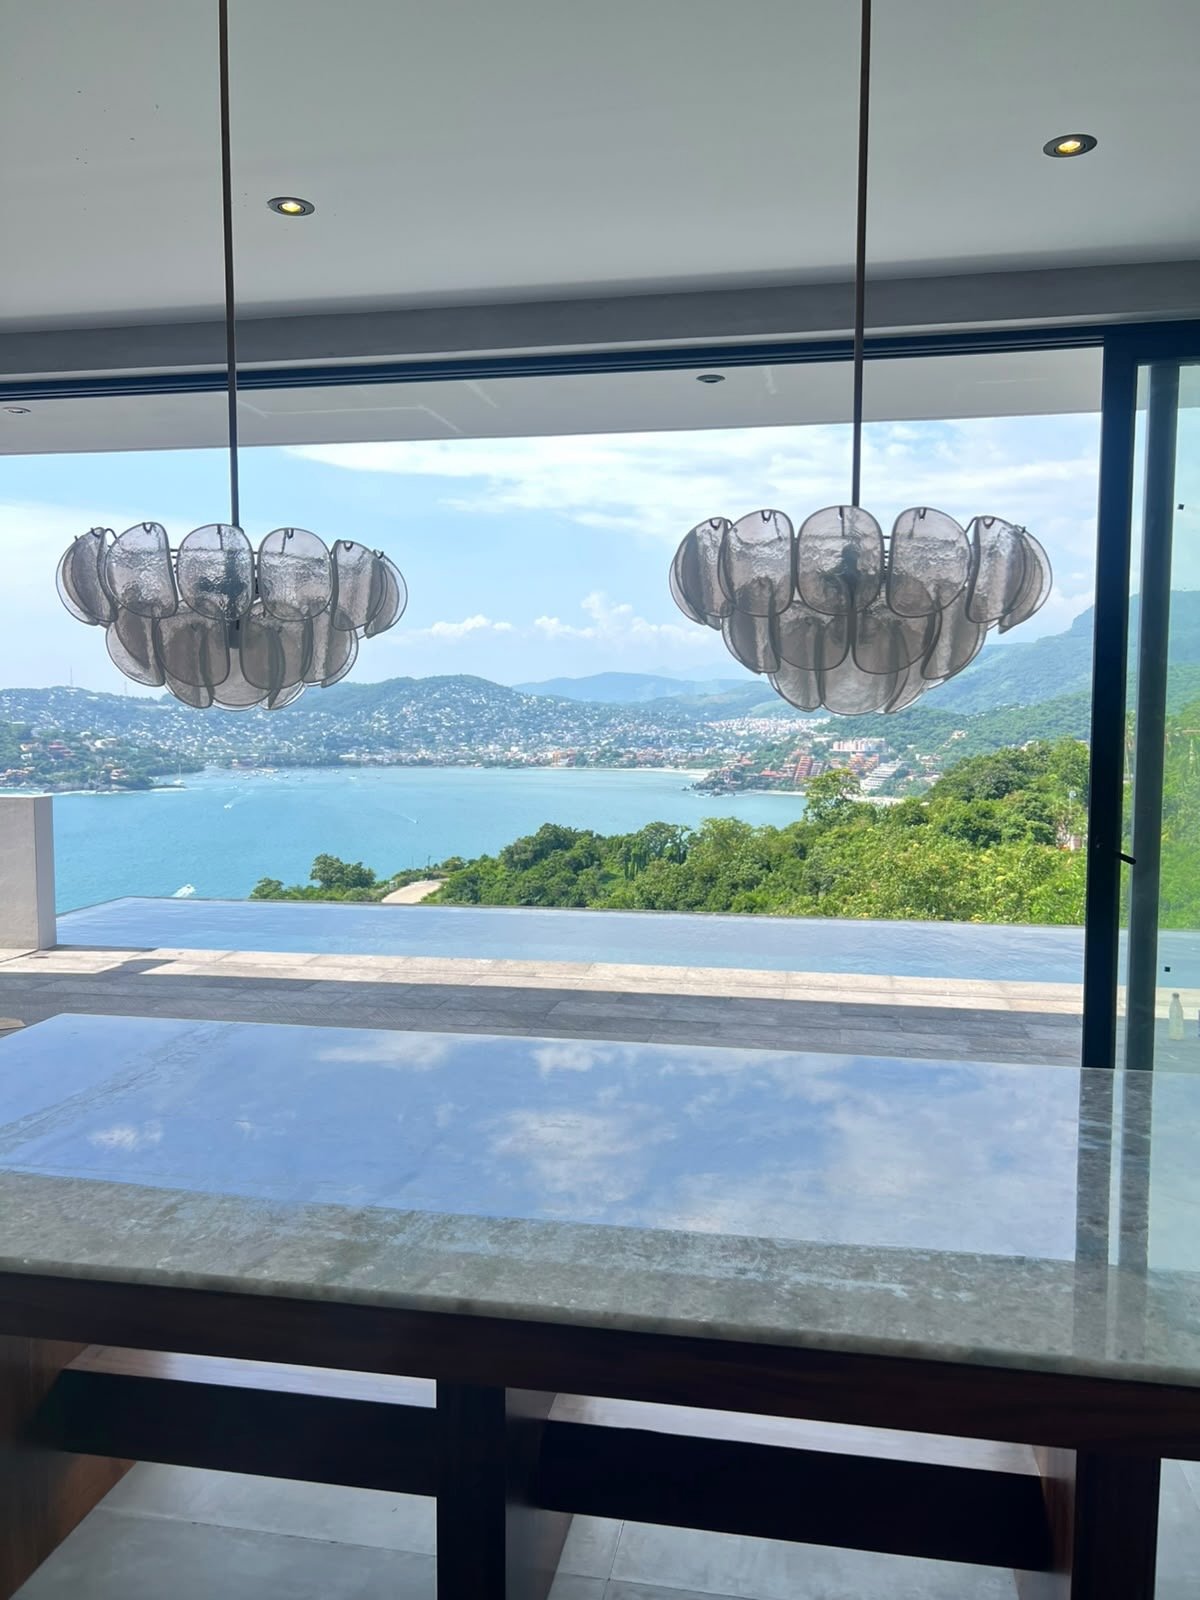
Natural stone quartzite table reflecting the sky, with the pool beyond. Lighting fixtures from West Elm.
Local exotic parota hard wood, glass tile, and natural quartzite counter tops.
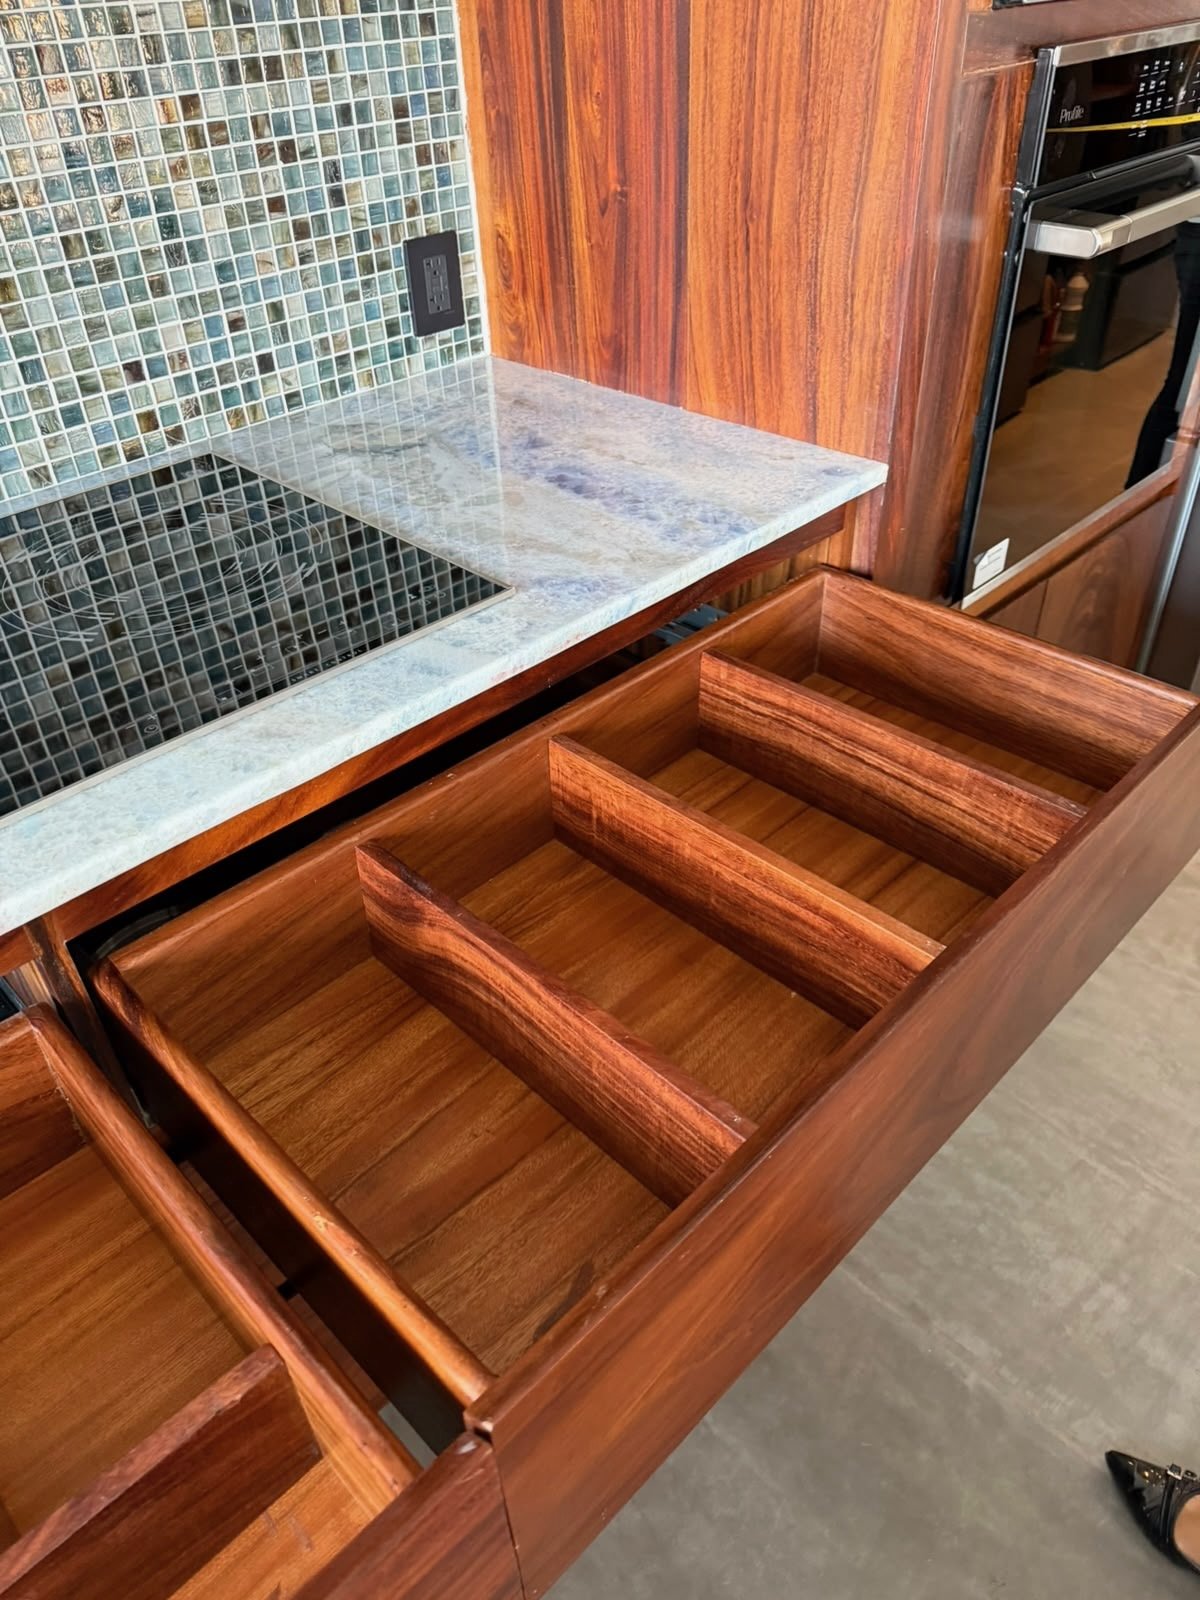
I promise these drawers will be filled soon!
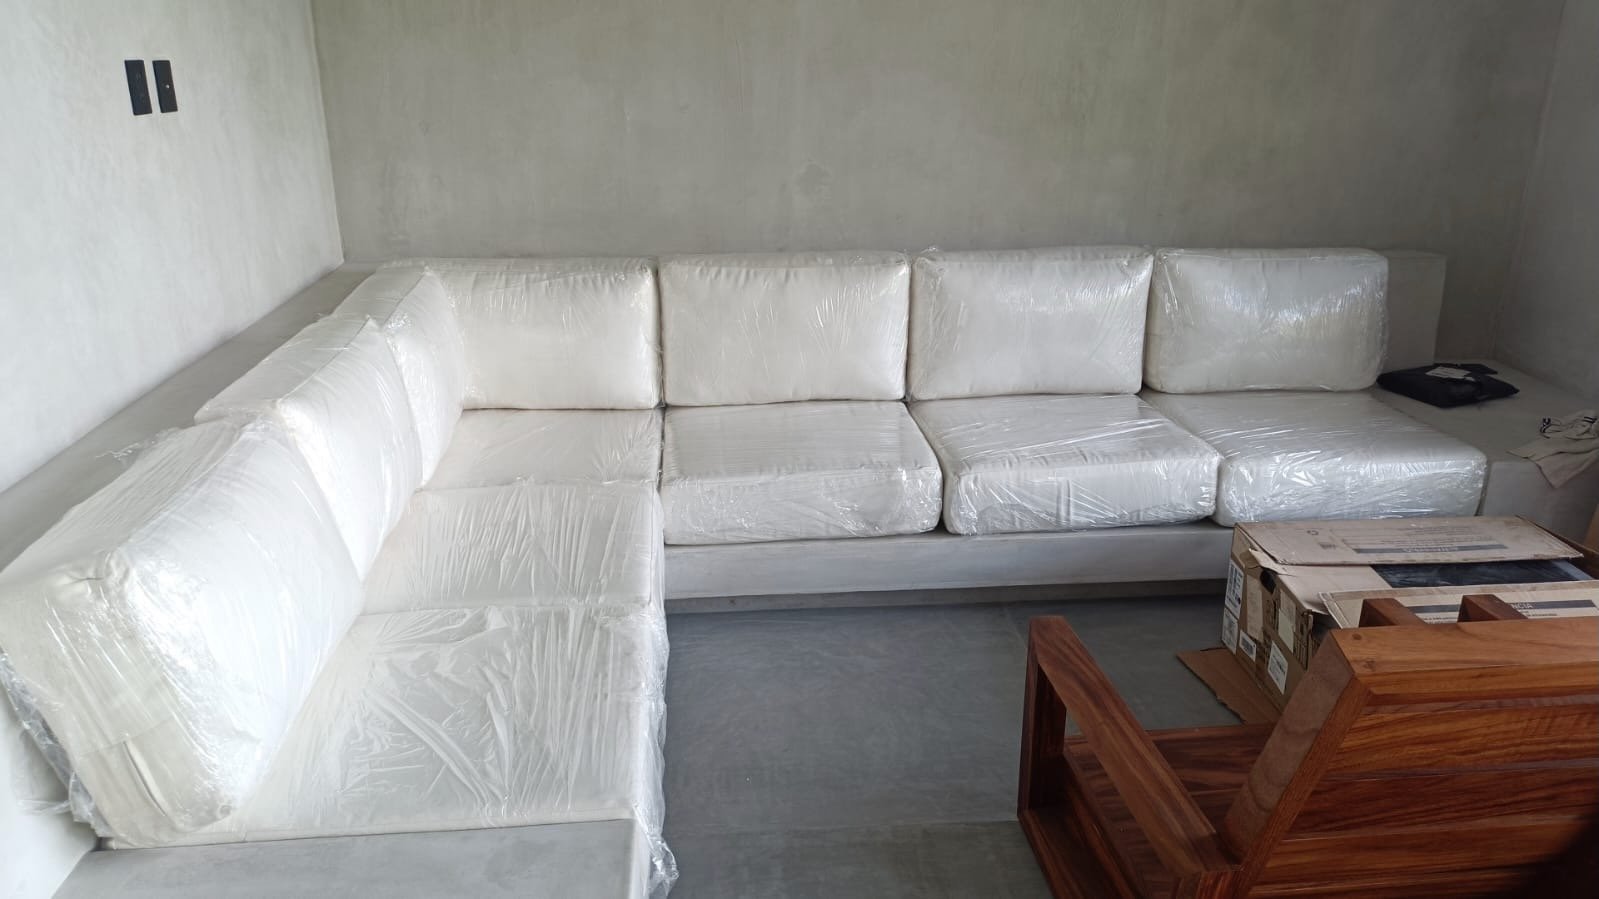
The details are all going in, so of course the couch will not be covered in plastic. I just wanted to give you an idea of what it will look like.
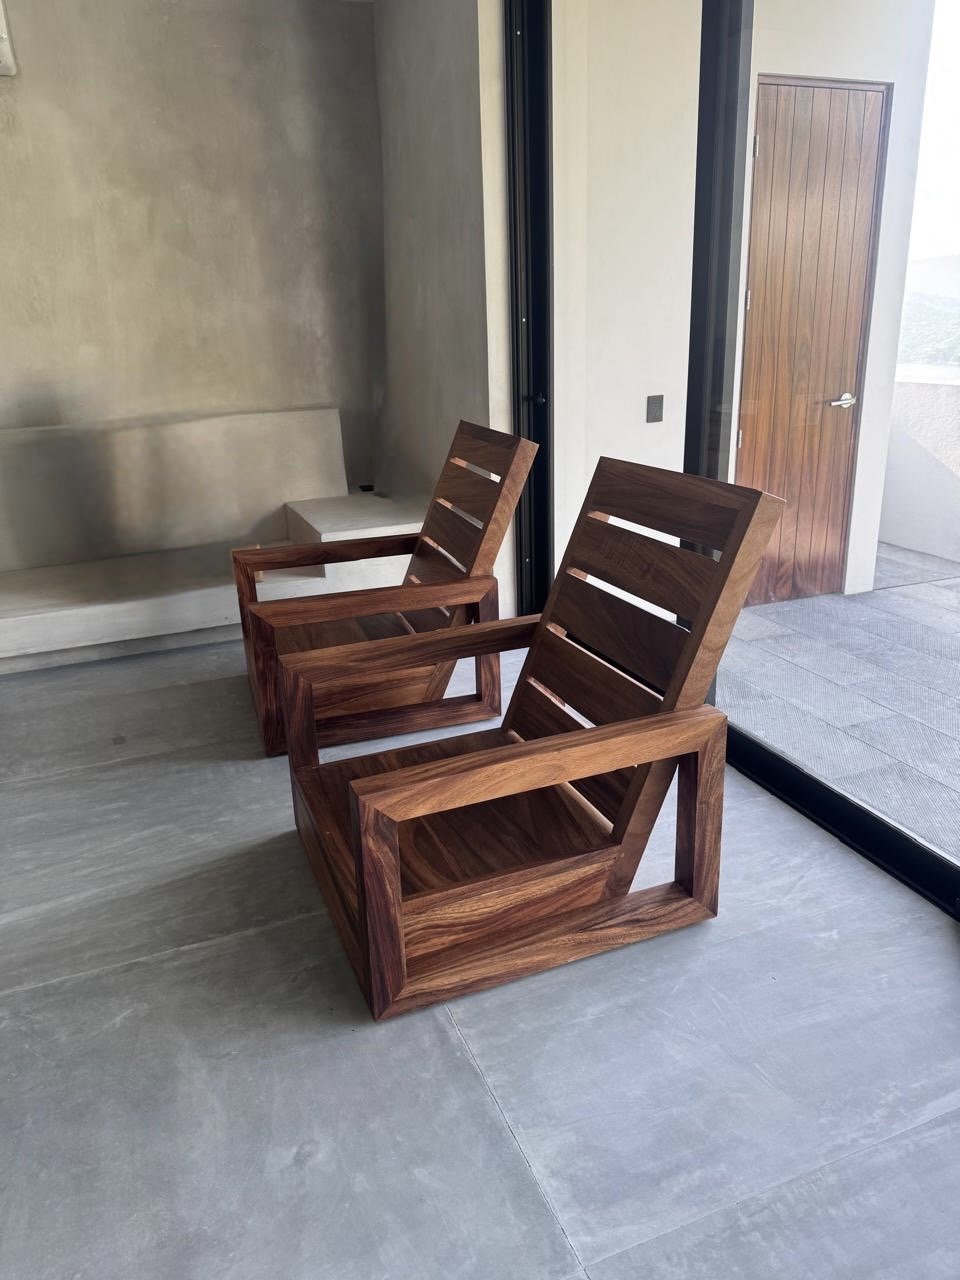
The chairs will have cushions, of course!
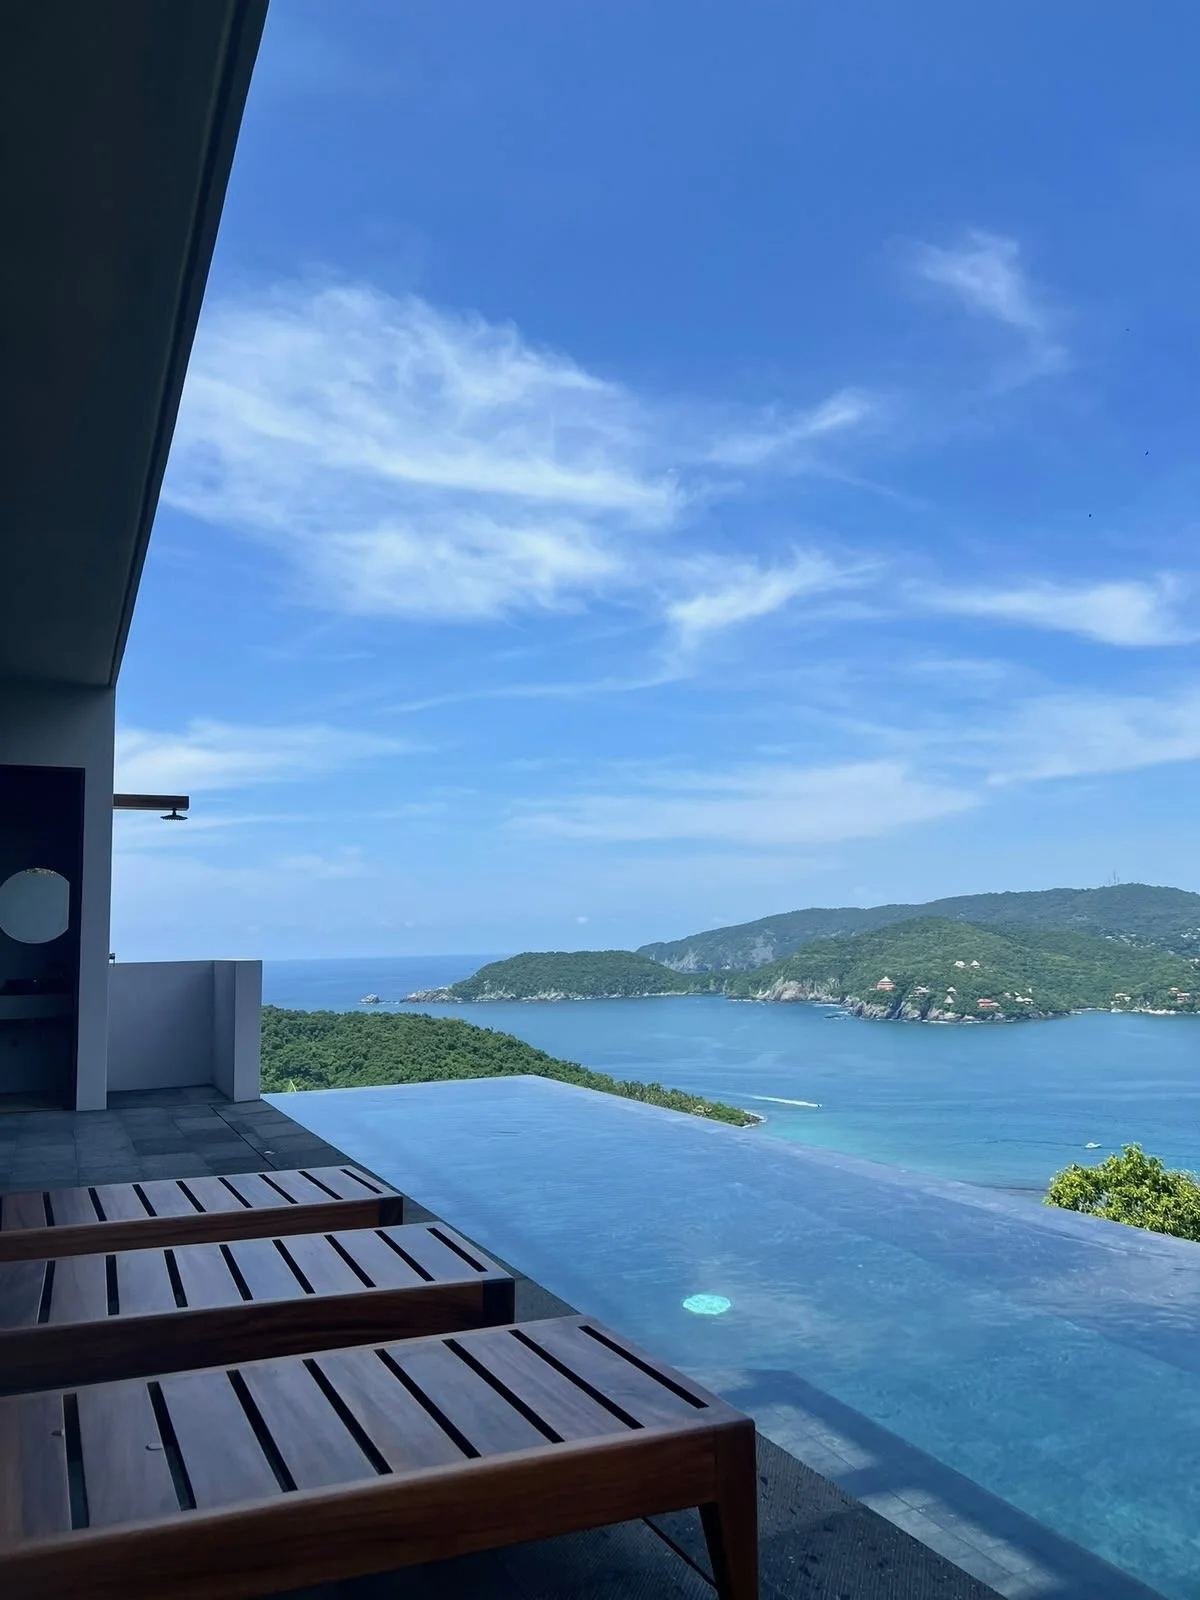
The pool & terrace:
Centerpiece of the main floor.
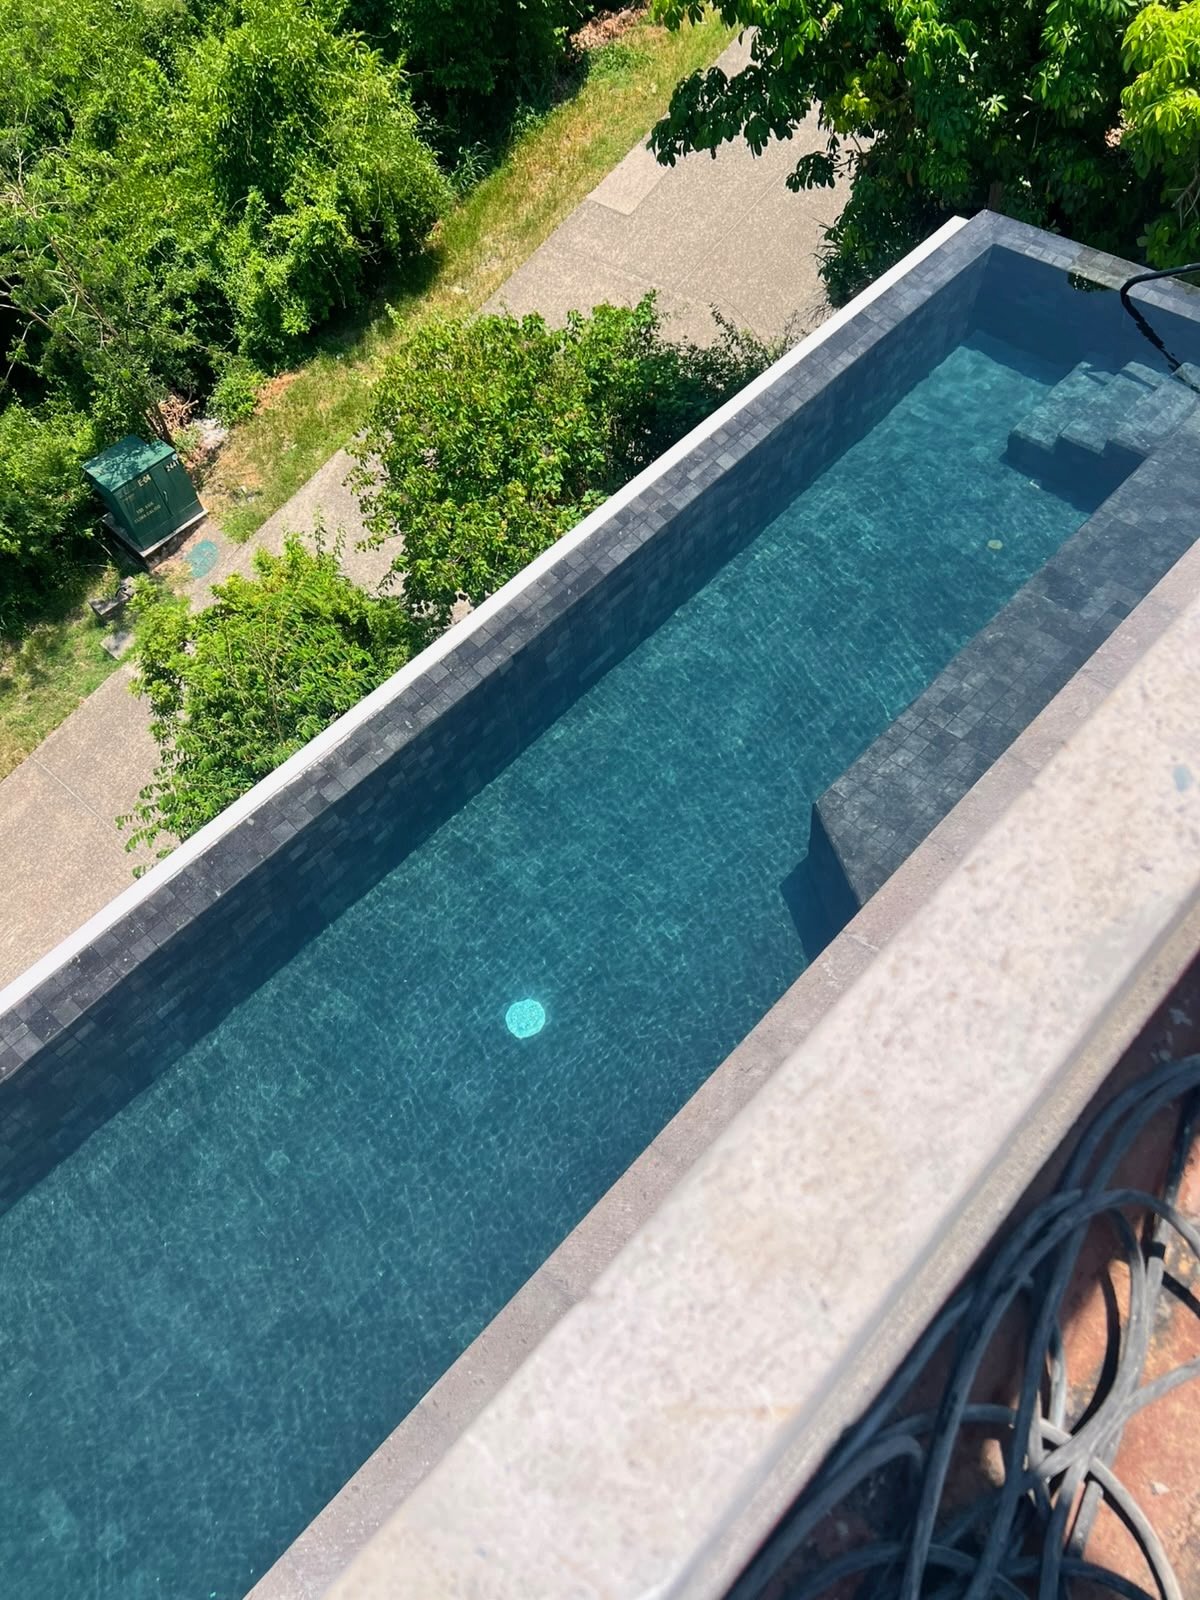
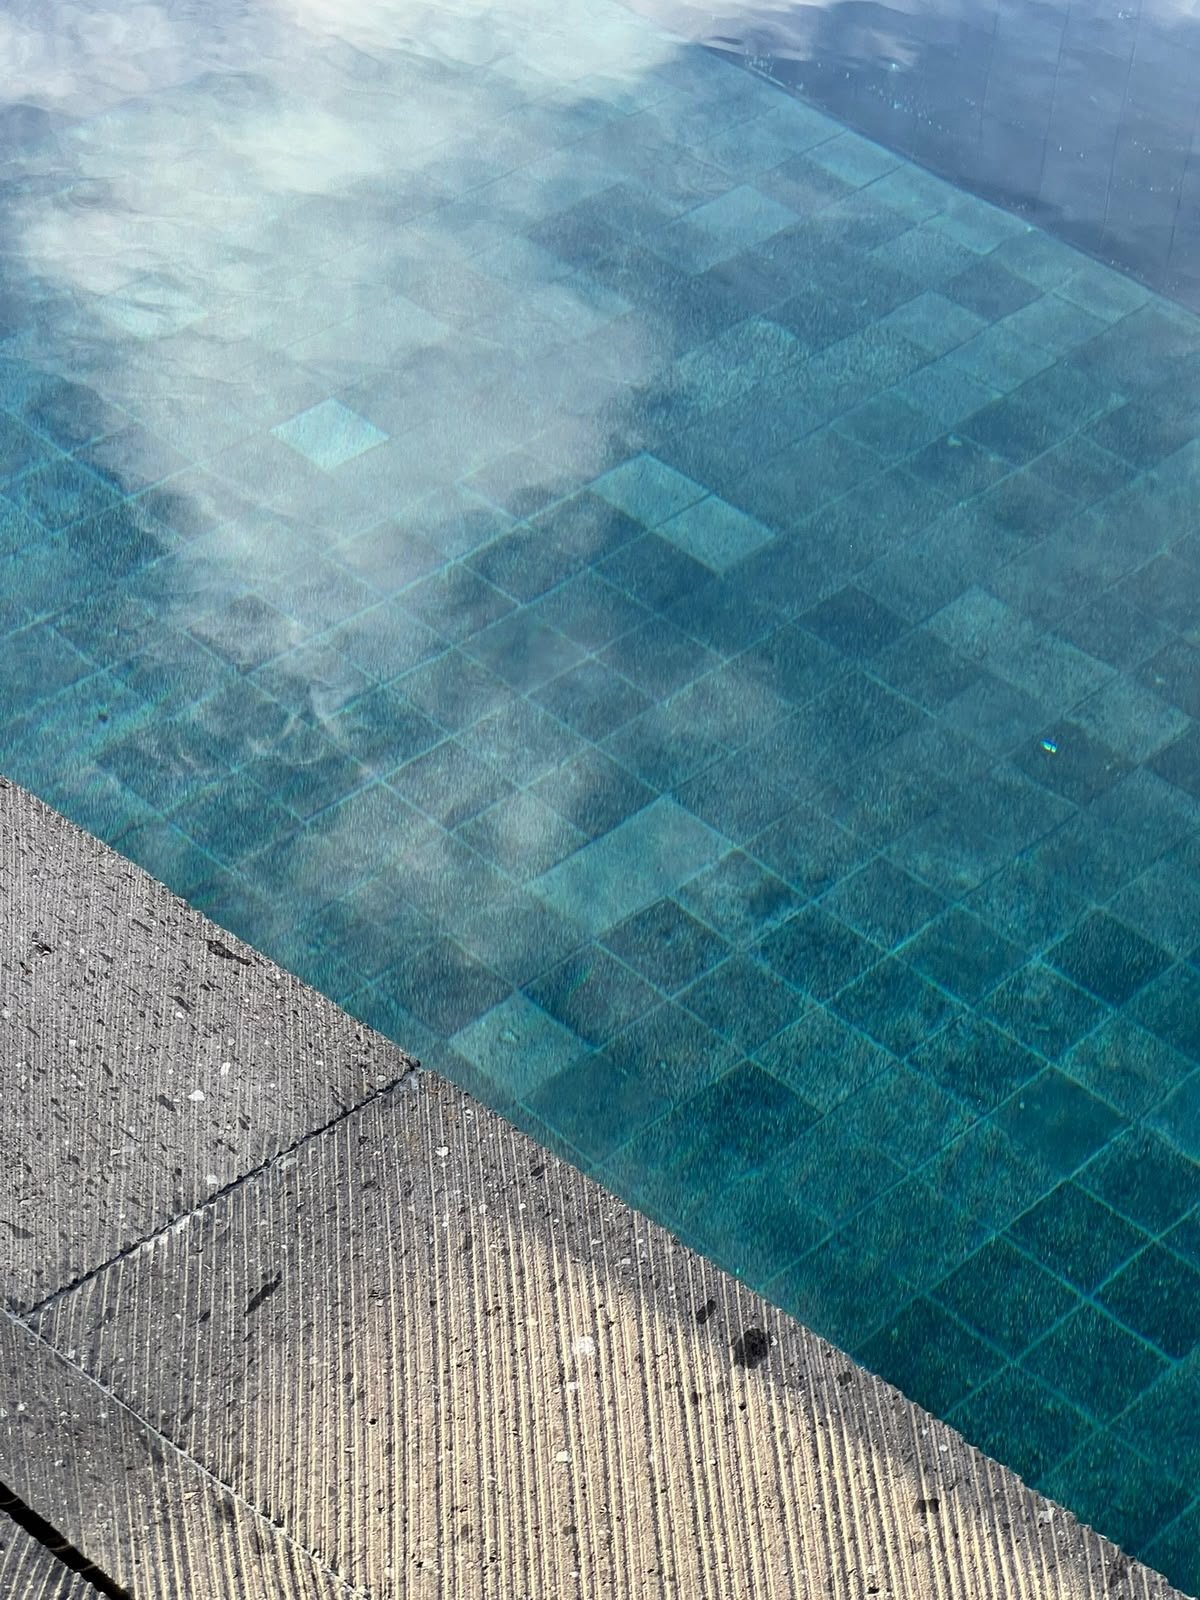
The pool: 36-foot infinity pool hand laid with Sukabumi Balinese black lava stone. Five foot depth: perfect for swimming laps of just lounging.
Propane barbecue.
Picnic table. Three chaise lounges (camastros).
Outdoor shower.
Half bath.
Terrace: cantera negra volcanic rock
Views. Reflections of the natural world turning on it’s axis.
The sky. The bay. The ocean. The sun, the moon & the stars.